Get $1,900 Cash Back
15 - 400 SKYLINE AVENUE, London North (North B) — listed at $759,900. Earn buyer cashback at closing. No catches, just more money in your pocket.
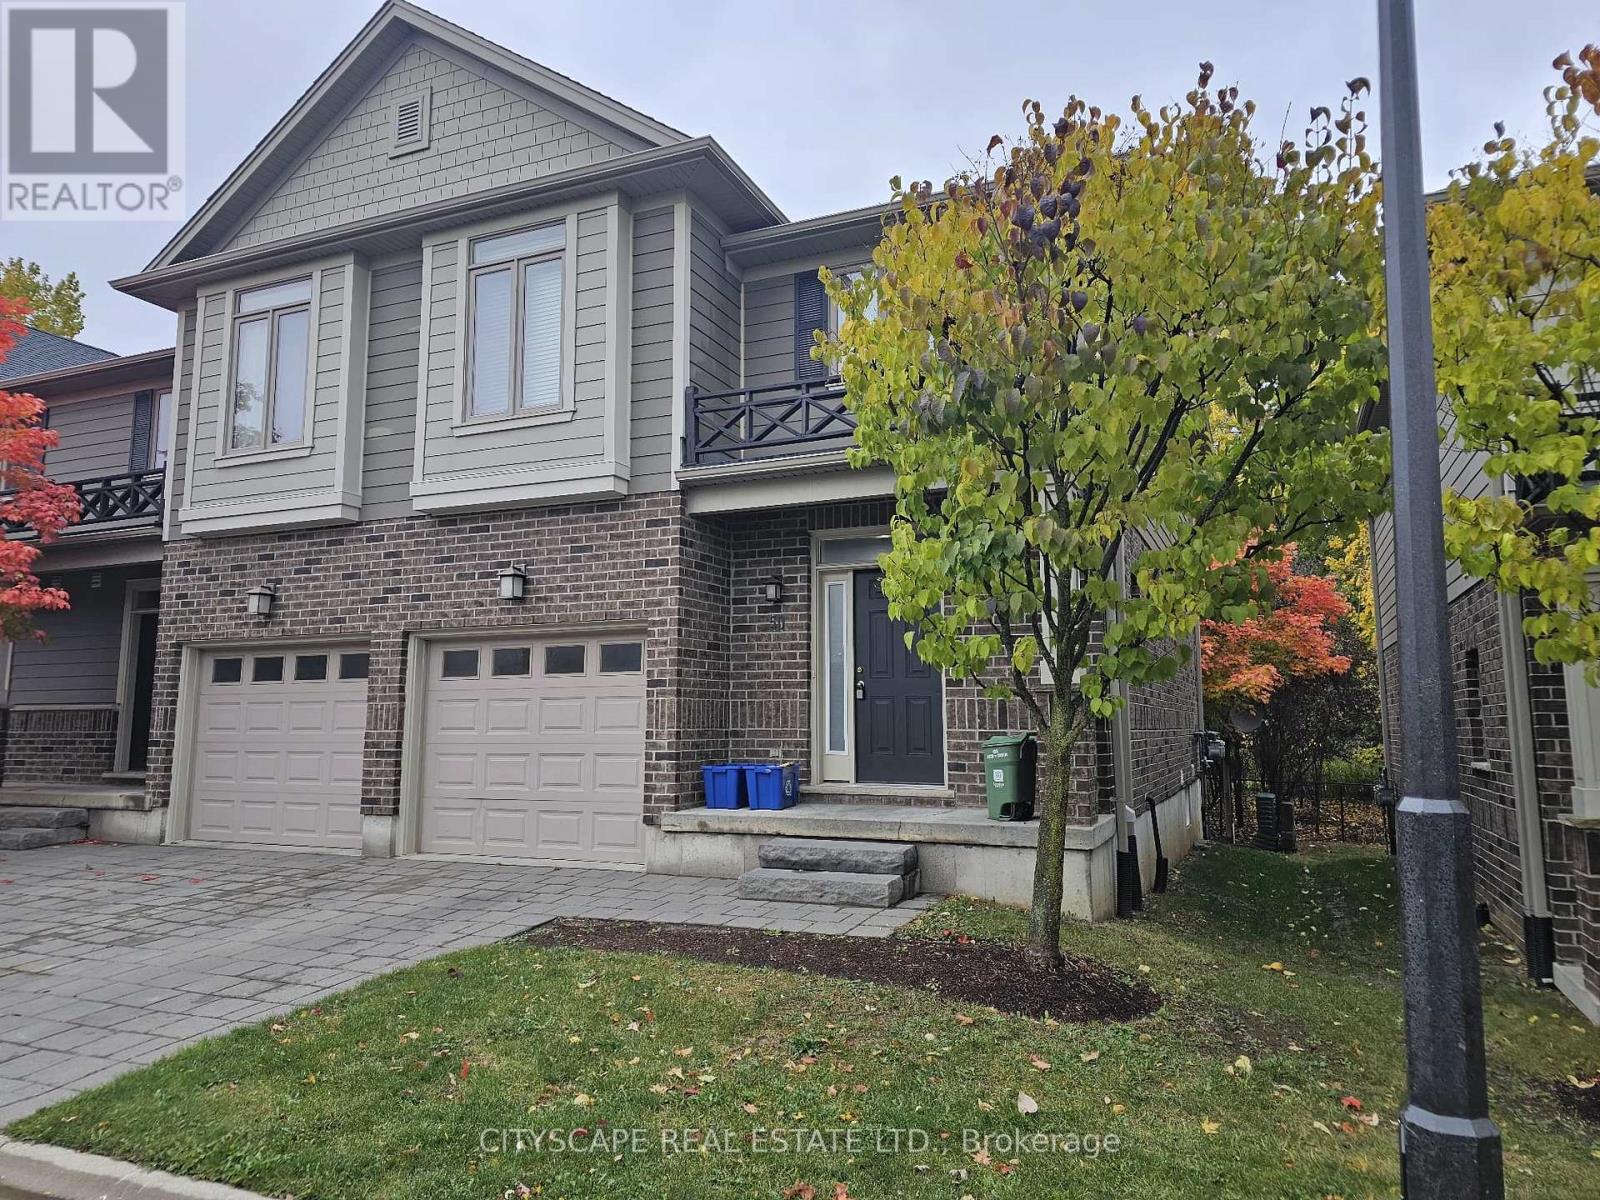
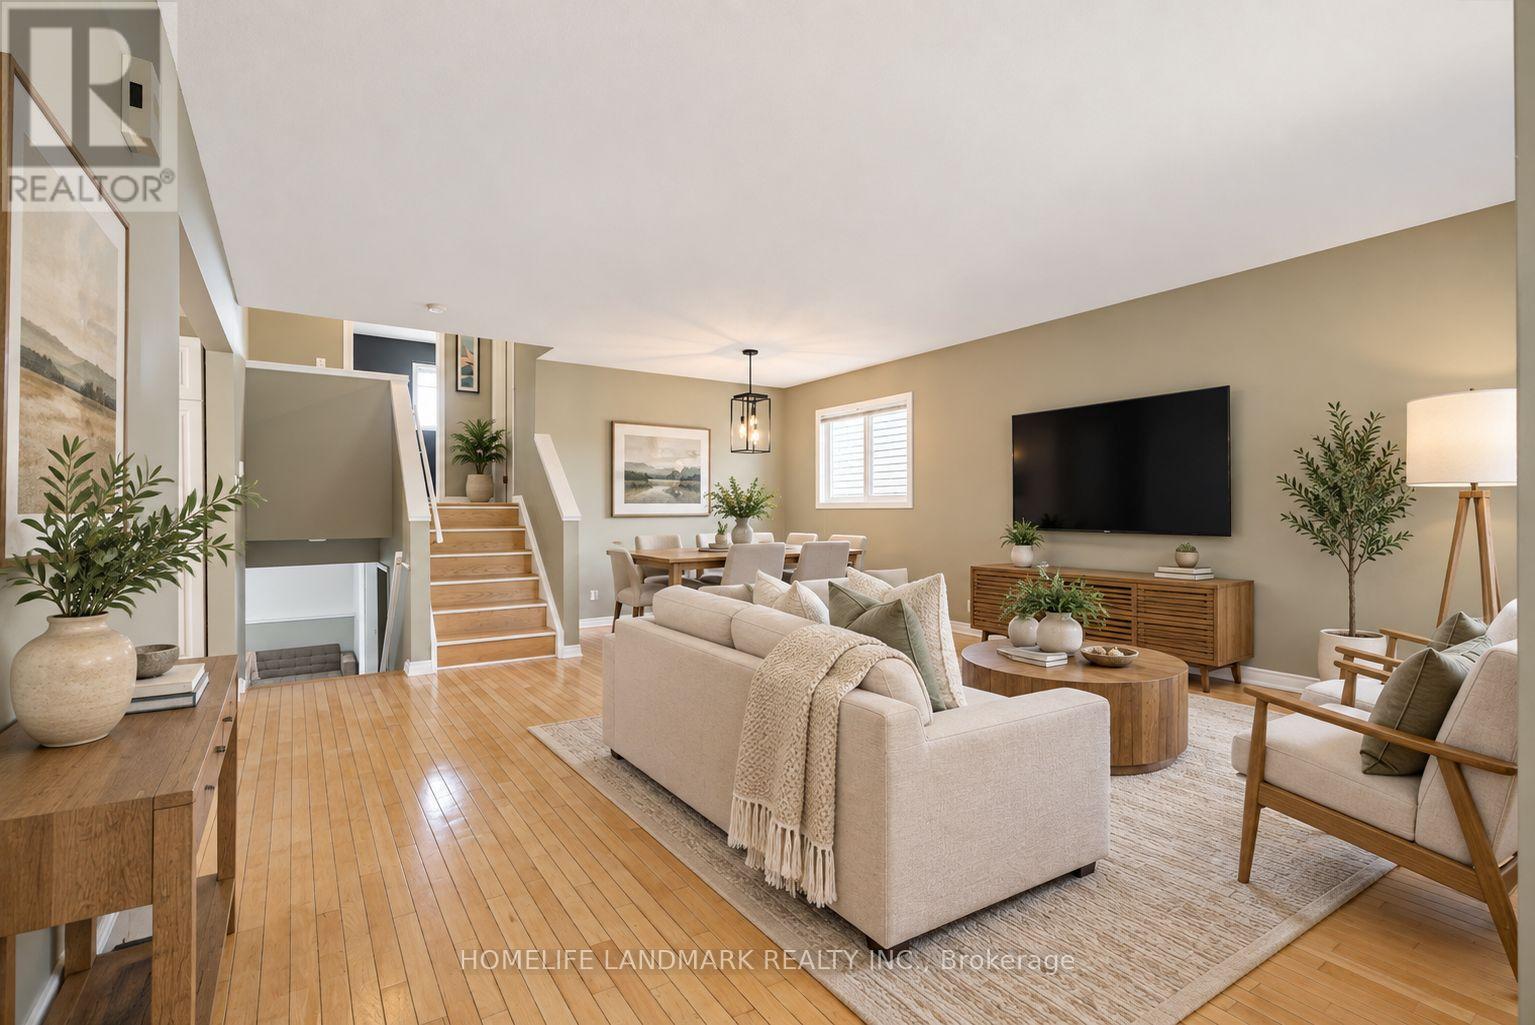
RARE FIND IN NORTH LONDON'S PRESTIGIOUS UPLANDS COMMUNITY! Discover this beautifully and well maintained 2-storey, 2392 sqft detached home offering 4 spacious bedrooms, 3 baths, Rough in basement (framing) & an exceptionally large backyard-one of the largest in the development! Situated in a highly desirable family-friendly neighbourhood, this impressive home combines elegant design, generous living spaces & outstanding outdoor potential. A grand double-door entrance welcomes you into a bright foyer leading to a spectacular split-level living room featuring soaring ceilings, huge windows & 2 separate double-door walkouts to a charming front balcony the perfect place to enjoy your morning coffee or unwind while watching the sunset. The main floor boasts hardwood flooring, a spacious family room, formal dining room, convenient laundry & an inviting open-concept kitchen with centre island, stainless steel appliances, backsplash, ample cabinetry & sun-filled breakfast area with walkout to an elevated patio overlooking the huge pi shaped backyard. Recently completed landscaping enhances the property's curb appeal. The oversized backyard offers incredible space for entertaining, gardening, children's activities or a future swimming pool. Upstairs features 4 generously sized bedrooms, including a spacious primary retreat with walk-in closet & luxurious 5-pc ensuite featuring a soaker tub, double vanity & separate glass shower. The partially finished basement, professionally framed with large windows, provides excellent potential for a in law suite or additional living space. Ideally located near Jack Chambers Public School, St. Catherine of Siena, Masonville Mall, Western University, University Hospital, YMCA, parks, trails, shopping & transit!This property is a Vacant Land Condominium, allowing you to enjoy the privacy and ownership of a detached home while benefiting from a low monthly common element fee of $104.50, which covers common area maintenance and insurance. (id:60164)
| Room | Level | Dimensions |
|---|---|---|
| Family room | Main level | 5.18 x 3.74 meters |
| Dining room | Main level | 5.17 x 3.35 meters |
| Kitchen | Main level | 6.67 x 3.81 meters |
| Living room | In between | 5.52 x 4.41 meters |
| Primary Bedroom | Second level | 4.63 x 3.85 meters |
| Bedroom 2 | Second level | 4.42 x 3.04 meters |
| Bedroom 3 | Second level | 3.35 x 3.03 meters |
| Bedroom 4 | Second level | 3.68 x 3.5 meters |
| Other | Basement | — |
How many fireplaces are there, and what type?+
This home has 1 fireplace. Confirm the fuel type (wood, gas, or electric) and have it inspected — especially wood-burning, which needs a WETT certification for insurance.
Is there air conditioning?+
Yes — central air conditioning cooling is in place.
How is the space laid out across floors?+
This is a 2-storey single family. The 4 bedrooms and 3 bathrooms are typically split with living areas on the main floor and bedrooms above — confirm the exact layout during a showing.
What's the parking situation?+
This property includes 4 spaces — Garage.
Does it have a basement, and is it finished?+
Yes — Partially finished, N/A. A finished basement adds meaningful living space beyond the listed square footage.
Is 15 - 400 SKYLINE AVENUE a good fit for a growing family?+
With 4 bedrooms and 3 bathrooms, there's room for kids plus a guest room or home office. The 2-storey layout keeps living and sleeping areas separated.
Ask About This Property
Nearby Places
Searching nearby places…
Similar listings

The listing data above is provided under copyright by the Canadian Real Estate Association. While the information is considered reliable, its accuracy is not guaranteed by the Canadian Real Estate Association or getsetsold.ca. Neither getsetsold.ca nor its affiliates make any representations or warranties, express or implied, regarding the accuracy or completeness of the information presented here.